A Model for Middle-Market Housing
Arrowhead Residences – Boston, MA
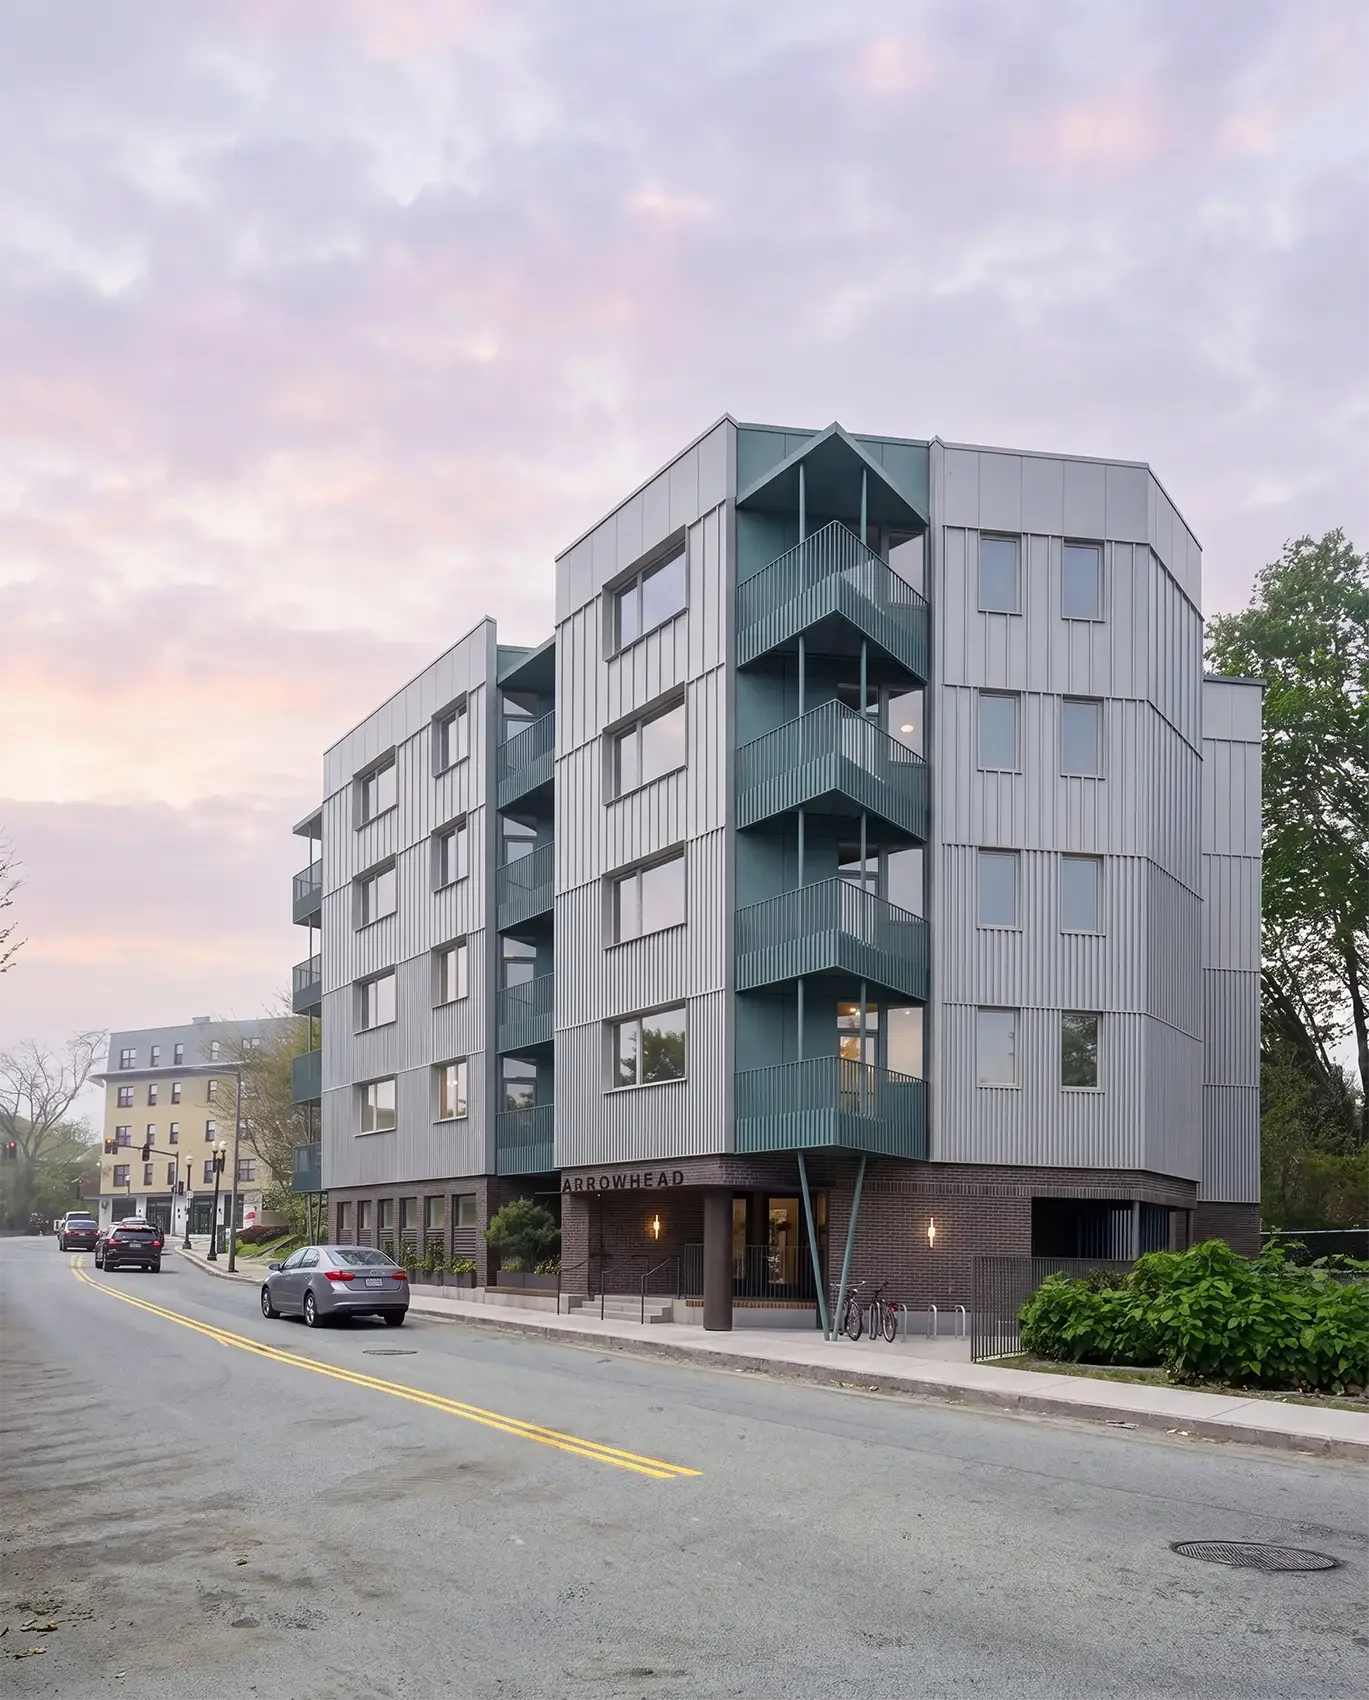
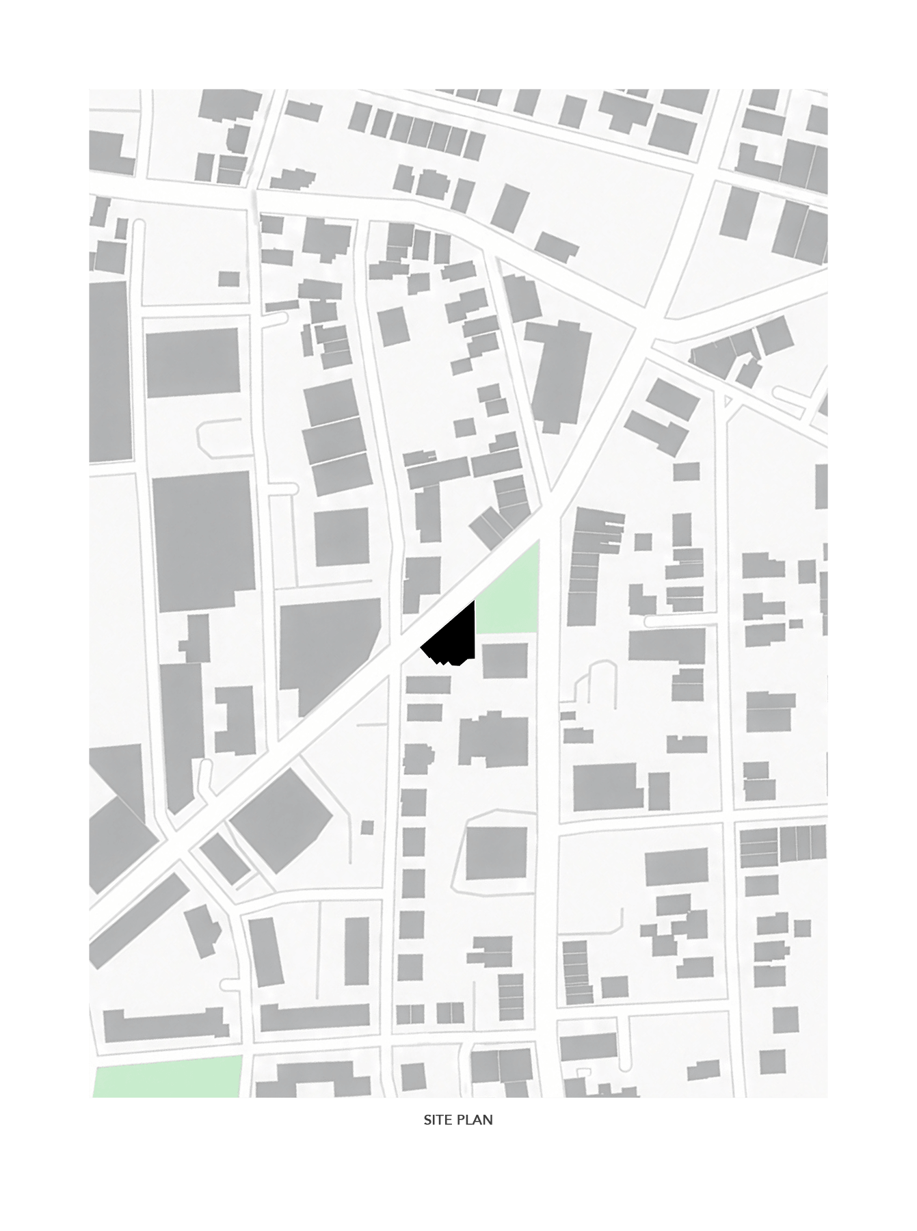
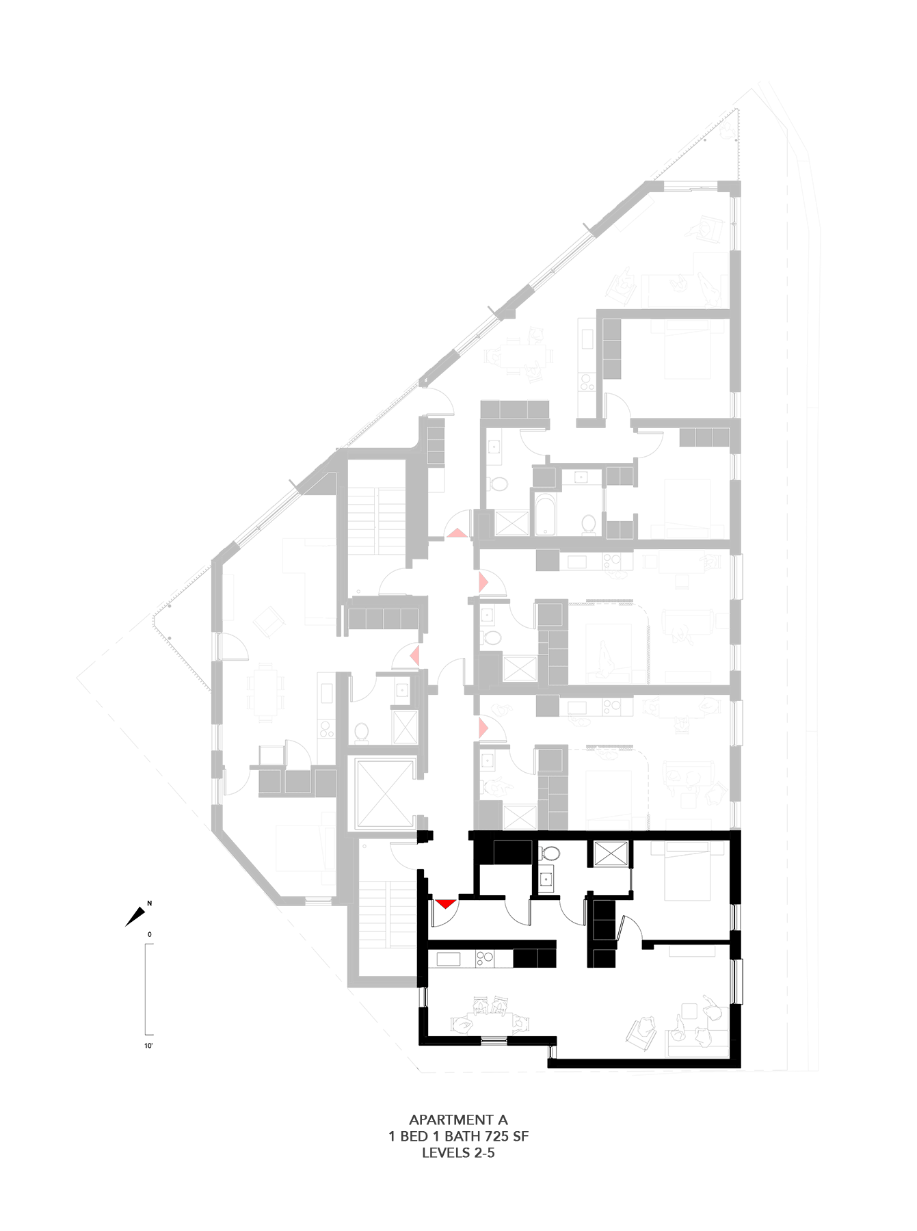
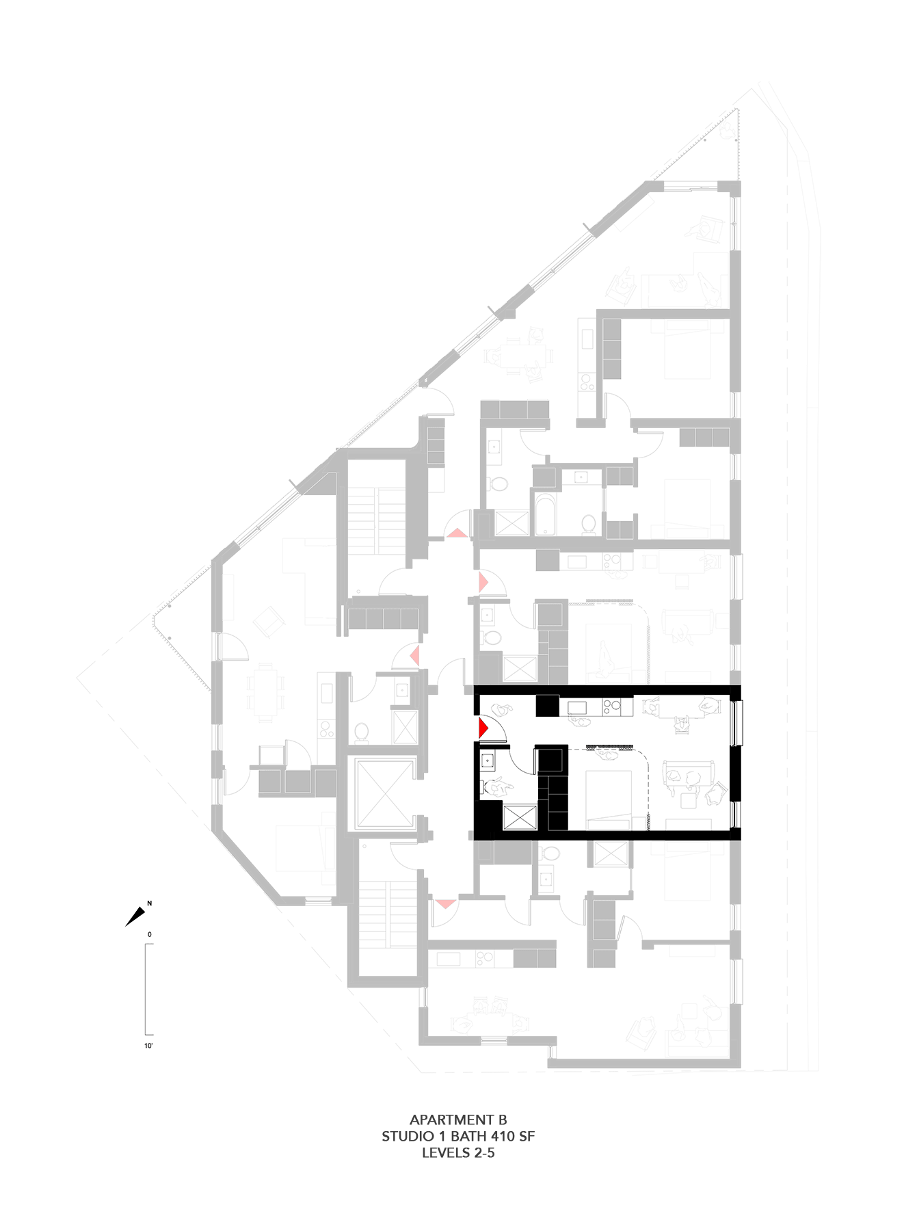
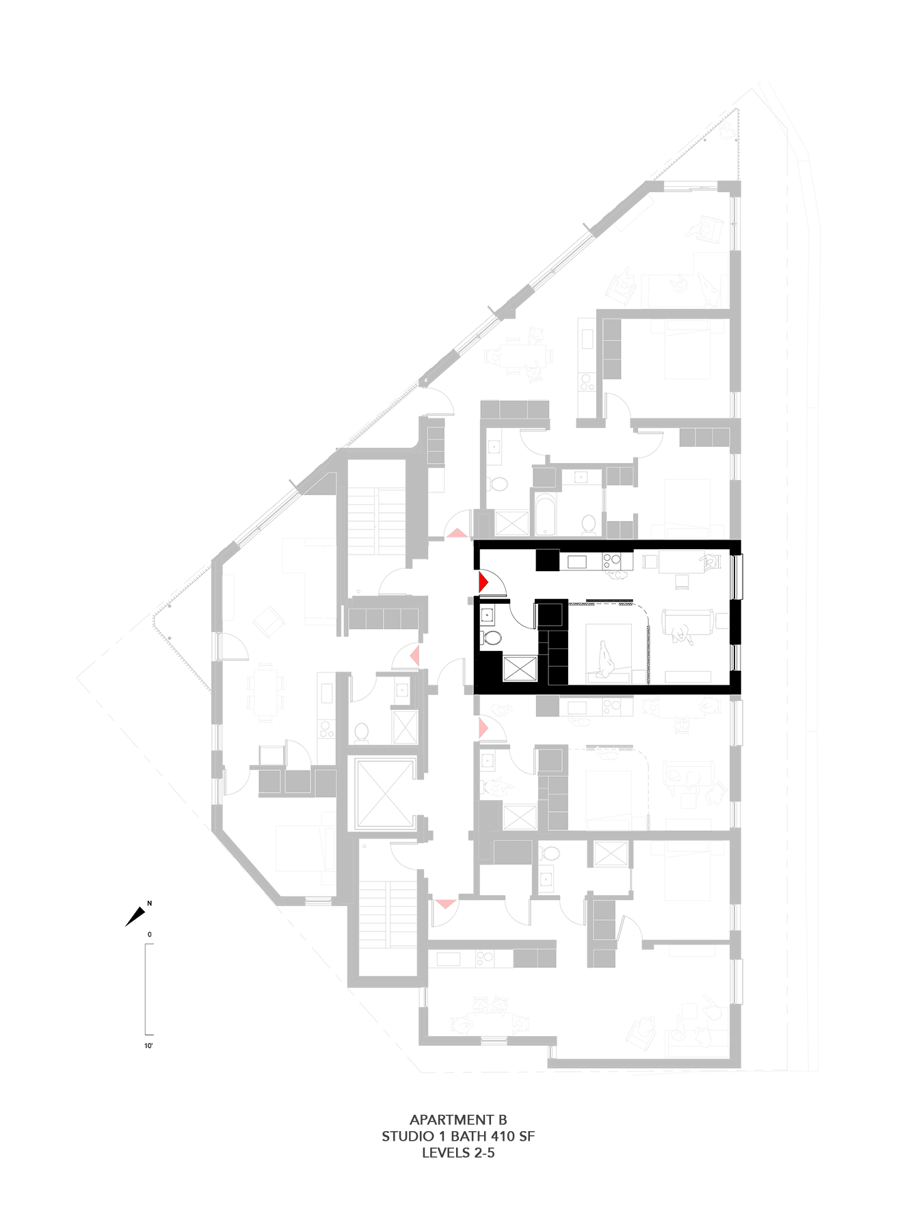
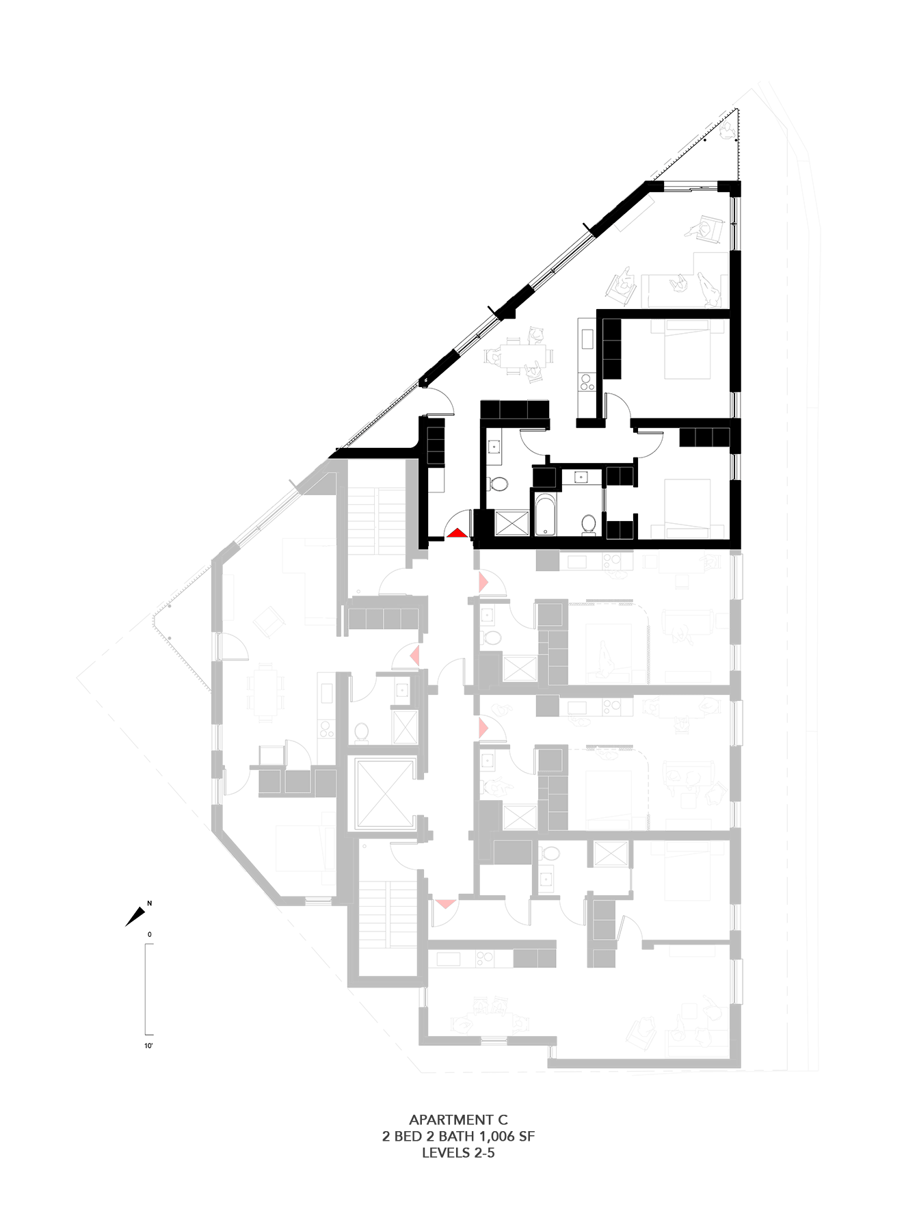
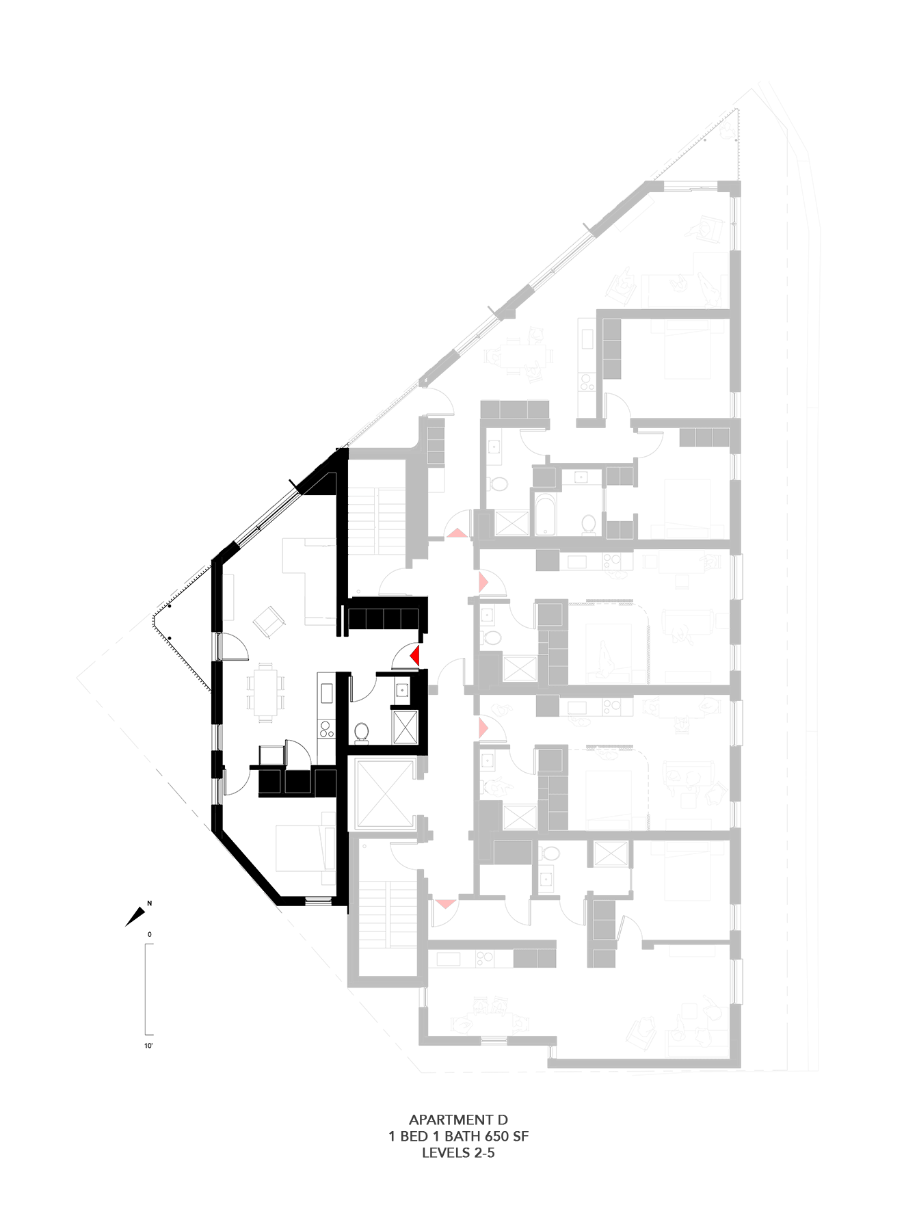
Perched on a long-vacant triangular site in Boston’s Roxbury neighborhood, Arrowhead Residences turns tricky geometry into an opportunity for much-needed housing. Named for the distinctive shape of its lot, the five-story development includes 24 studio, one-bedroom, and two-bedroom homes designed for Boston’s underserved middle income market. Abutting a public park and a main street, the building supports a walkable urban lifestyle and offers views toward downtown Boston.
Arrowhead’s fully constructed modules are fabricated by Reframe Systems in its local robotic microfactory, then assembled on site, making it one of Boston’s first multifamily condominium projects of its kind. The approach offers greater precision and quality control, shortens construction timelines, and reduces disruption to the surrounding neighborhood.
LOCATION
Cambridge, MA
SIZE
23,450 SF
TEAM
Greensmith Development
Group Design Build
Reframe Systems Inc.
ROLE
Design Architect
Group Design Build, Architect of Record
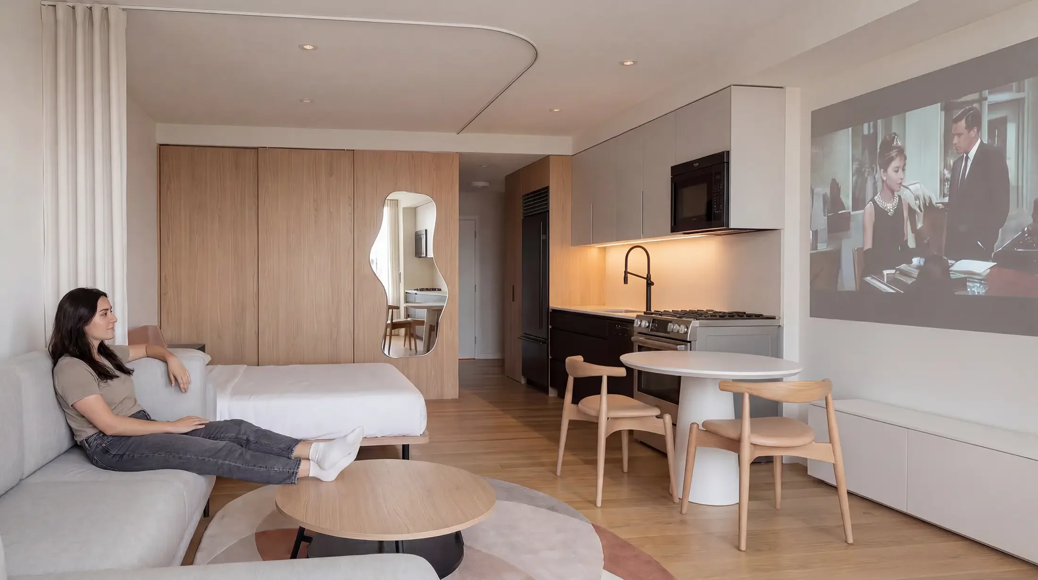
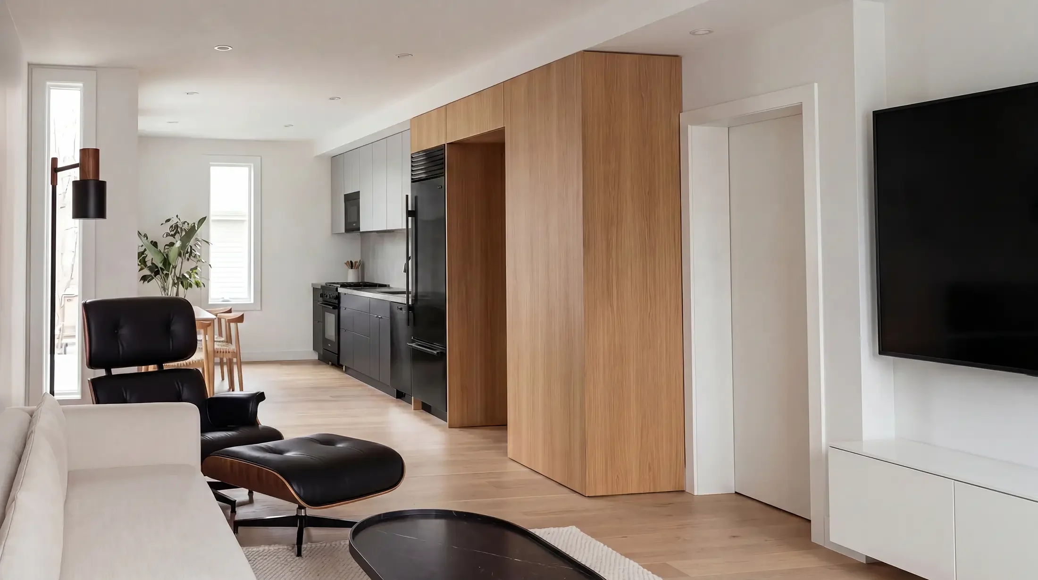
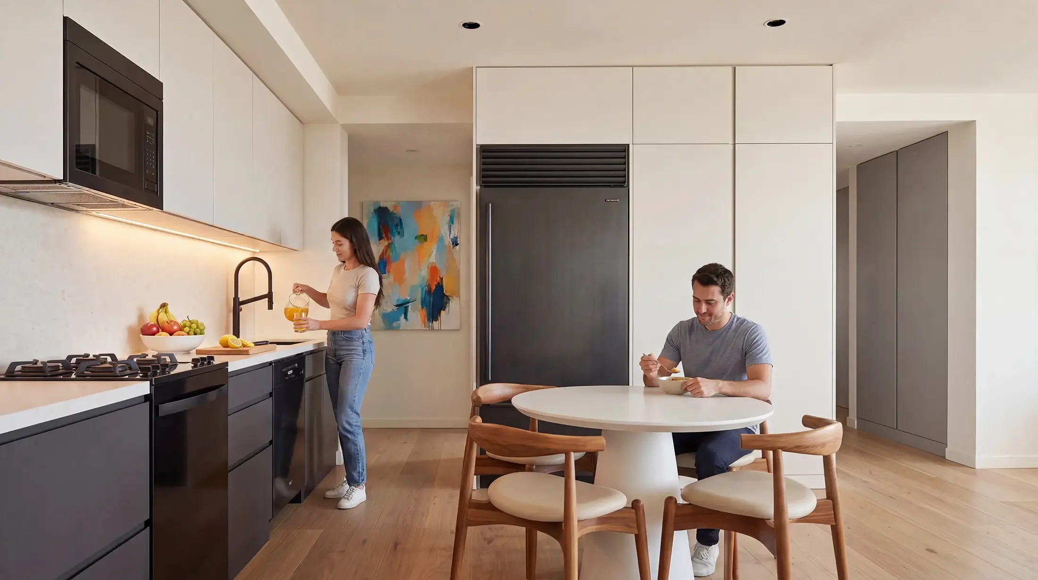
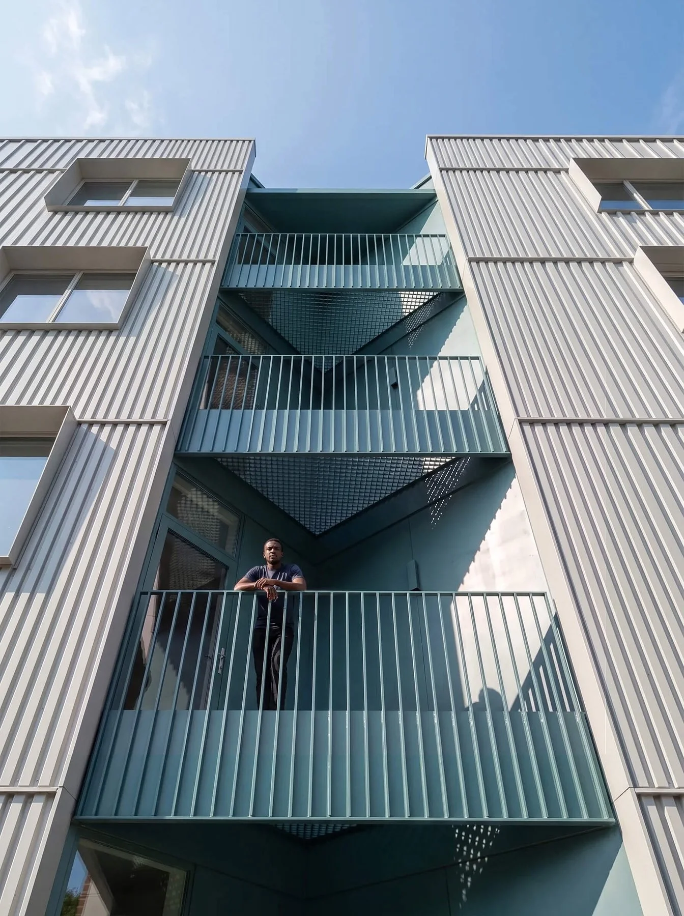
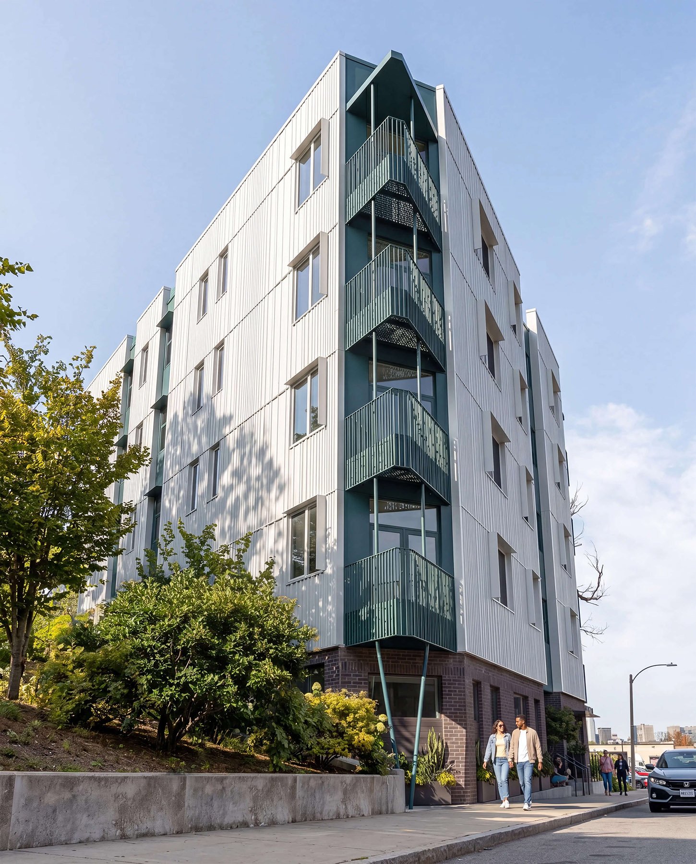
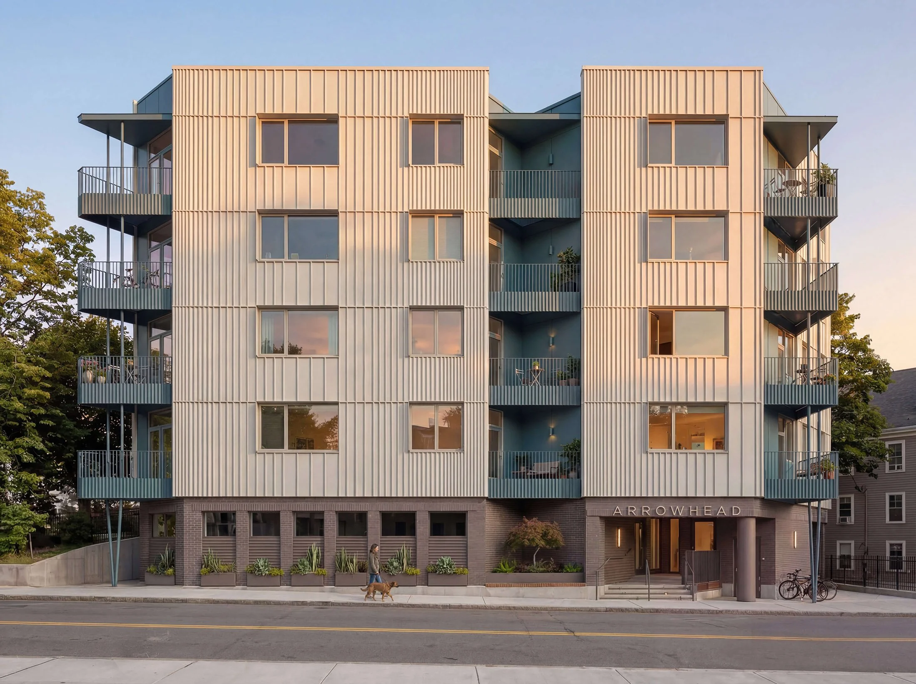
Arrowhead Residences meets Passive House performance standards. The building combines a high-performance envelope and all-electric systems, maximizing daylight and efficiency. Its restrained palette elevates ordinary materials through thoughtful detailing, while expressed balconies give rhythm and depth to the massing.